
Structure Types
The right structure for your yard
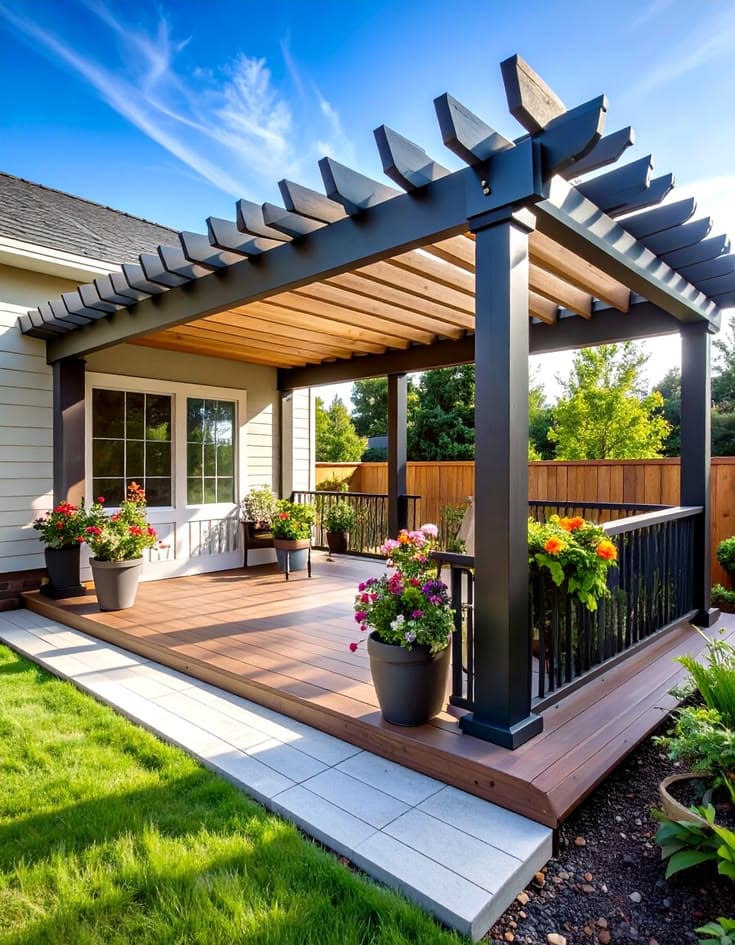
Attached Pergolas
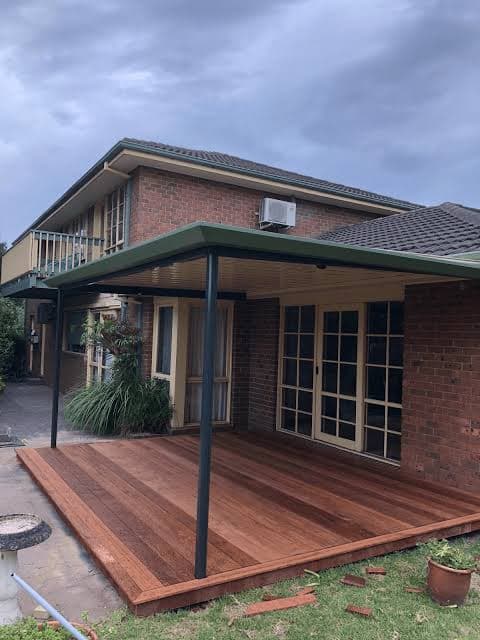
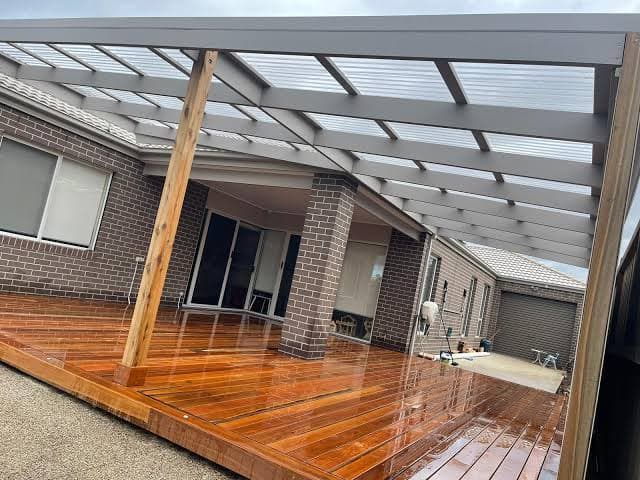
Connects directly to the house, extending the roofline — the most seamless way to add cover off the back door, and usually the most cost-effective build since it shares the home's existing structure.
Freestanding Pergolas
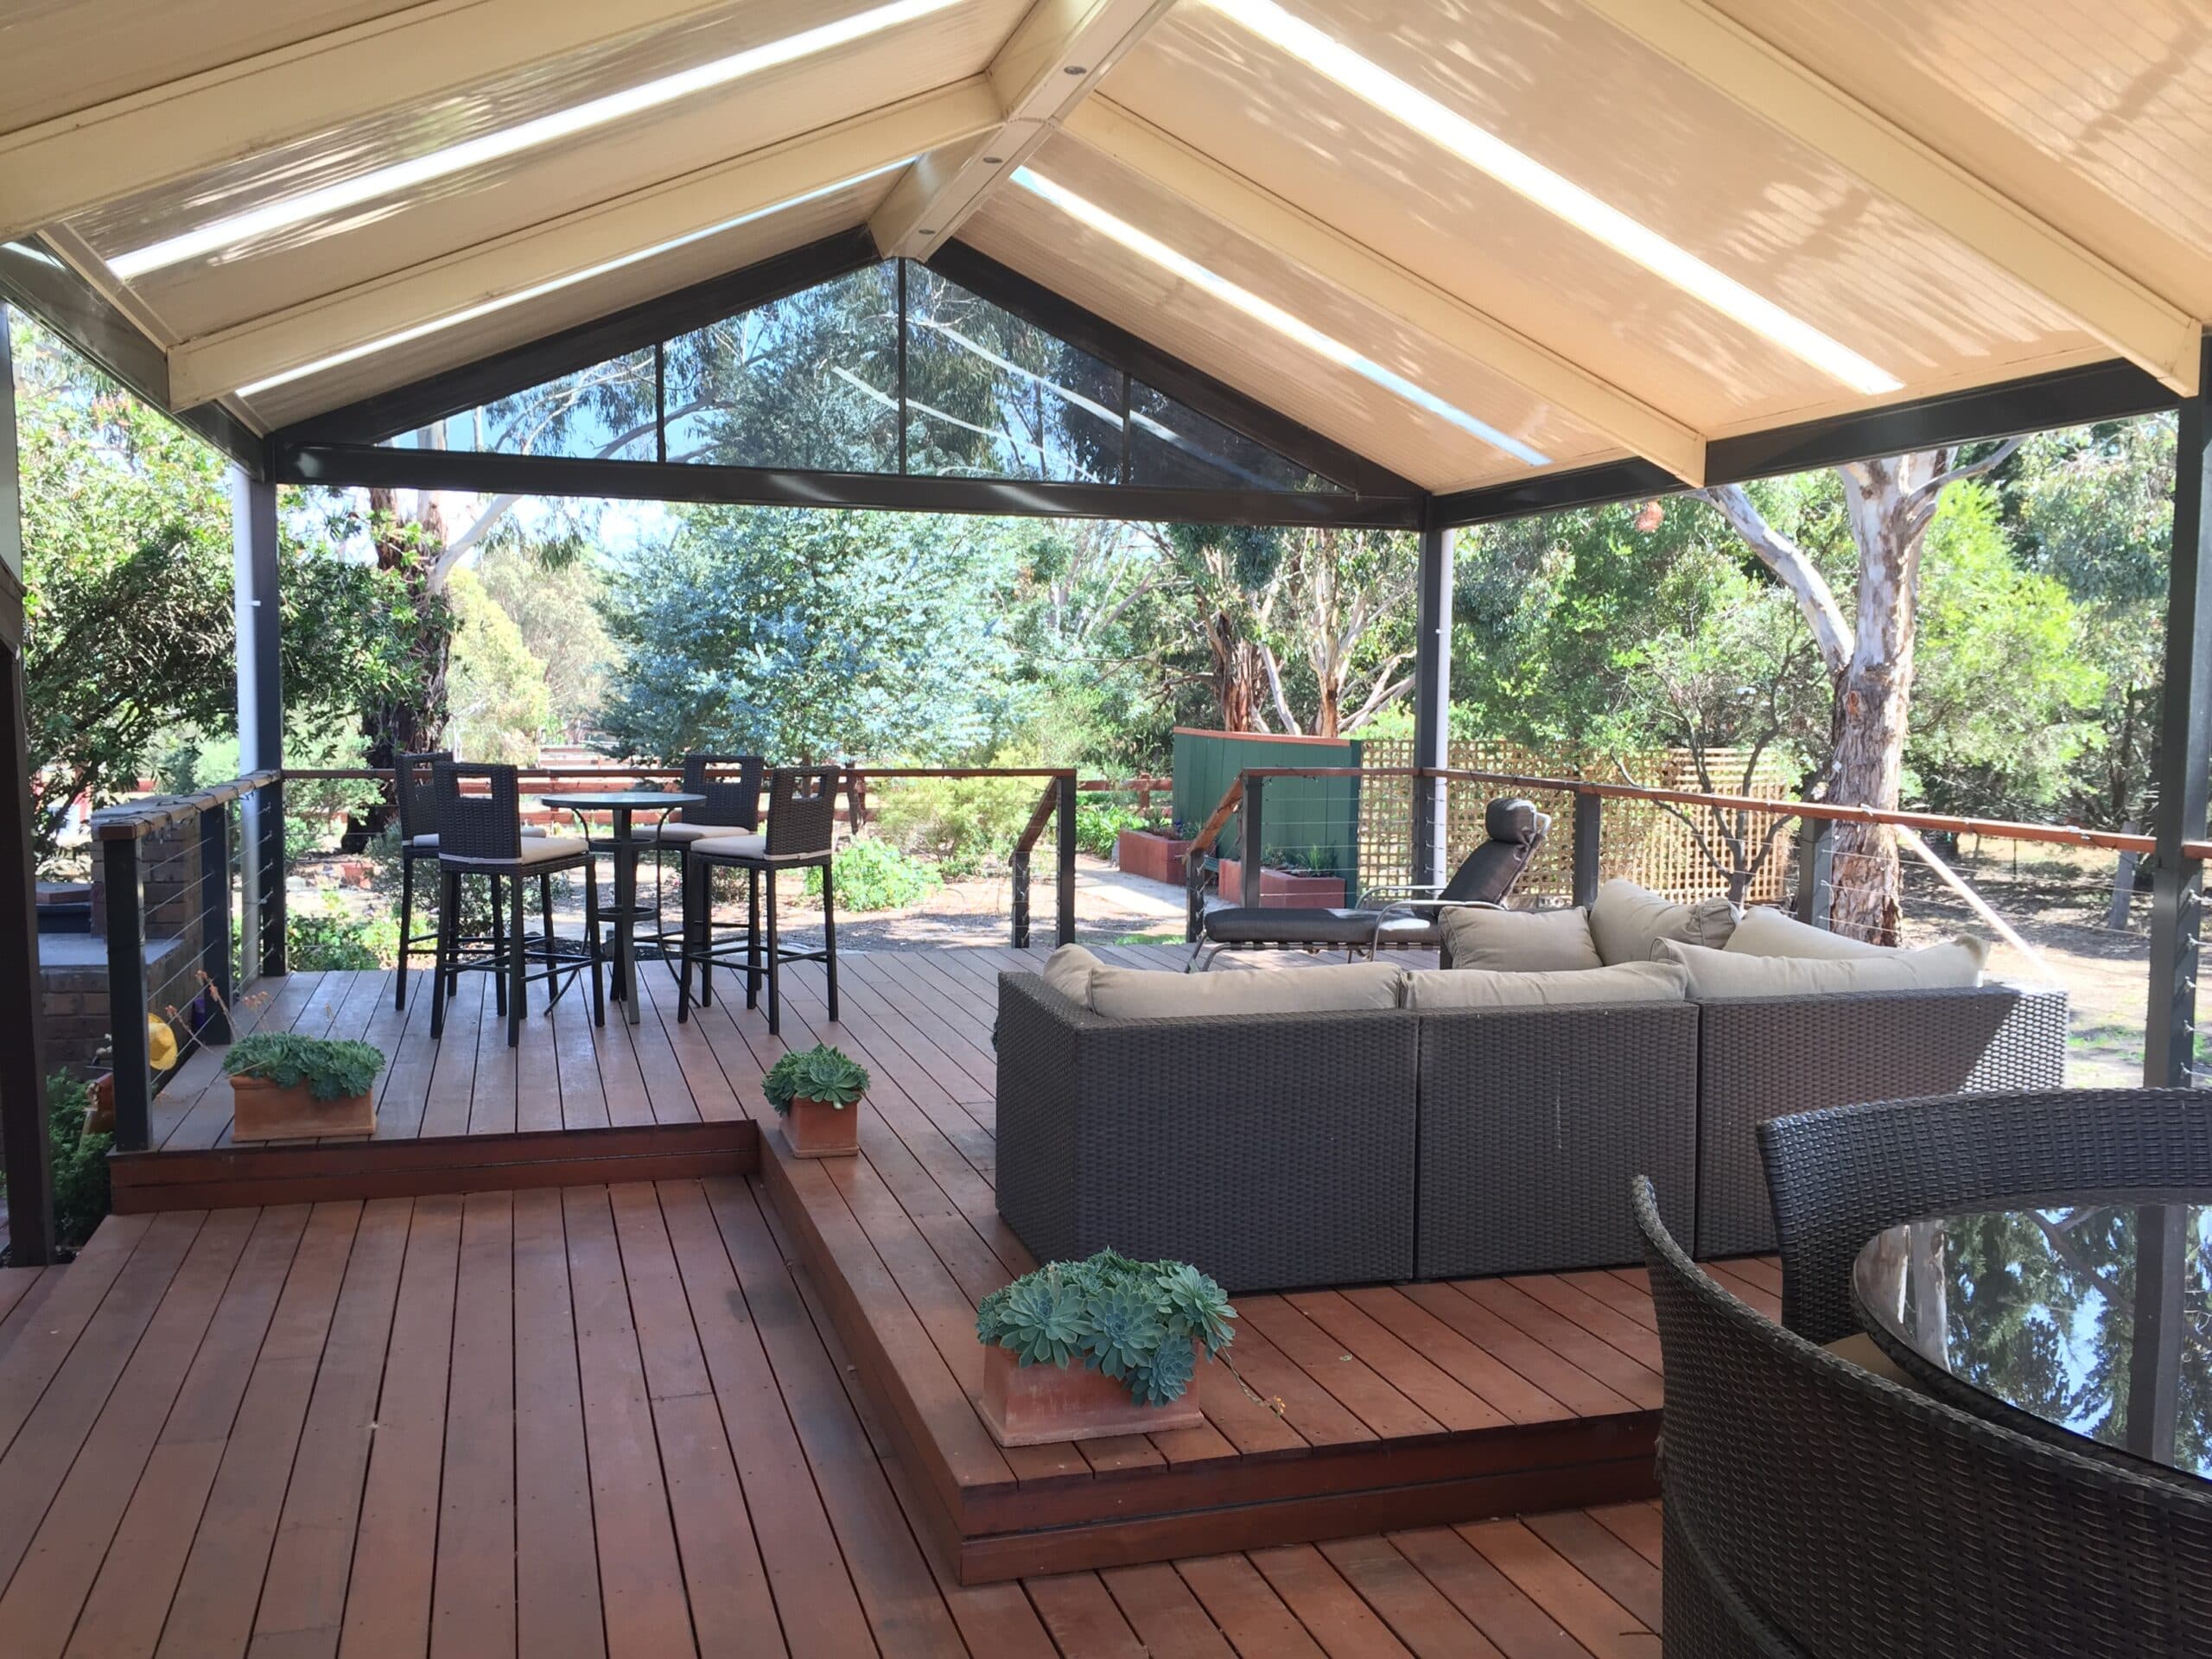
An independent structure on its own footings — works anywhere in the yard, ideal for defining a fire-pit zone, a spa surround, or a shaded seating area that doesn't need to connect to the house at all.
Louvre Roof Systems
Adjustable aluminium blades that tilt to control sunlight and create a watertight seal against rain when fully closed — the closest thing to having full control over your outdoor climate, whatever the Melbourne weather decides to do.
Why It Matters
Use the backyard more months of the year
The right cover turns a space you use four weekends a year into one you use most of them.
Extends your outdoor season
Cover means the space works through more of the year, not just the perfect days. Melbourne's UV index sits below 3 through winter but climbs to around 10 in December and January — adjustable shading is the right tool for that kind of seasonal swing.
Adjustable shade where you need it most
Louvres and screens let you tune light and airflow instead of living with one fixed roof. Especially useful on east- and west-facing walls, where low-angle morning and afternoon sun is hardest to block with a fixed structure.
Matches your home
Rooflines, posts and finishes chosen to read as part of the house, not bolted on.
Engineered for wind & weather
Footings, spans and fixings sized to Victorian wind loads so it stays put in a storm.
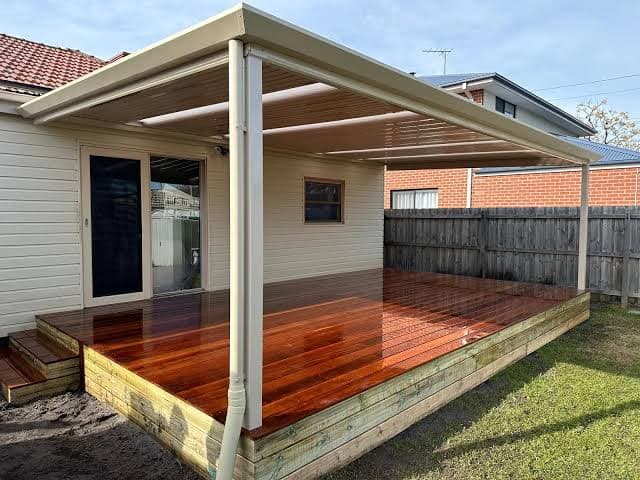
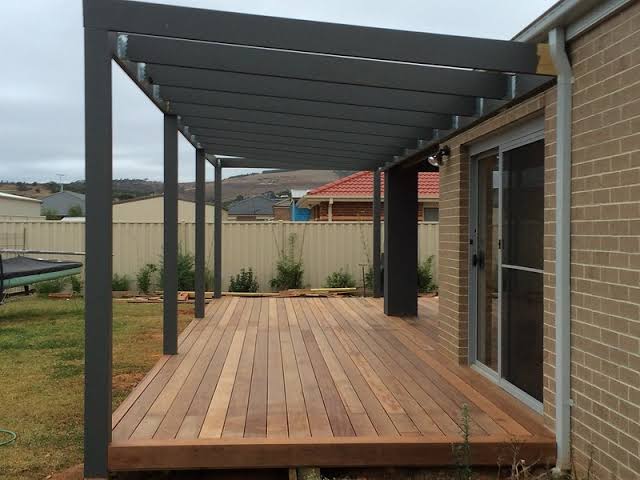
Recent pergola projects
View the full gallery →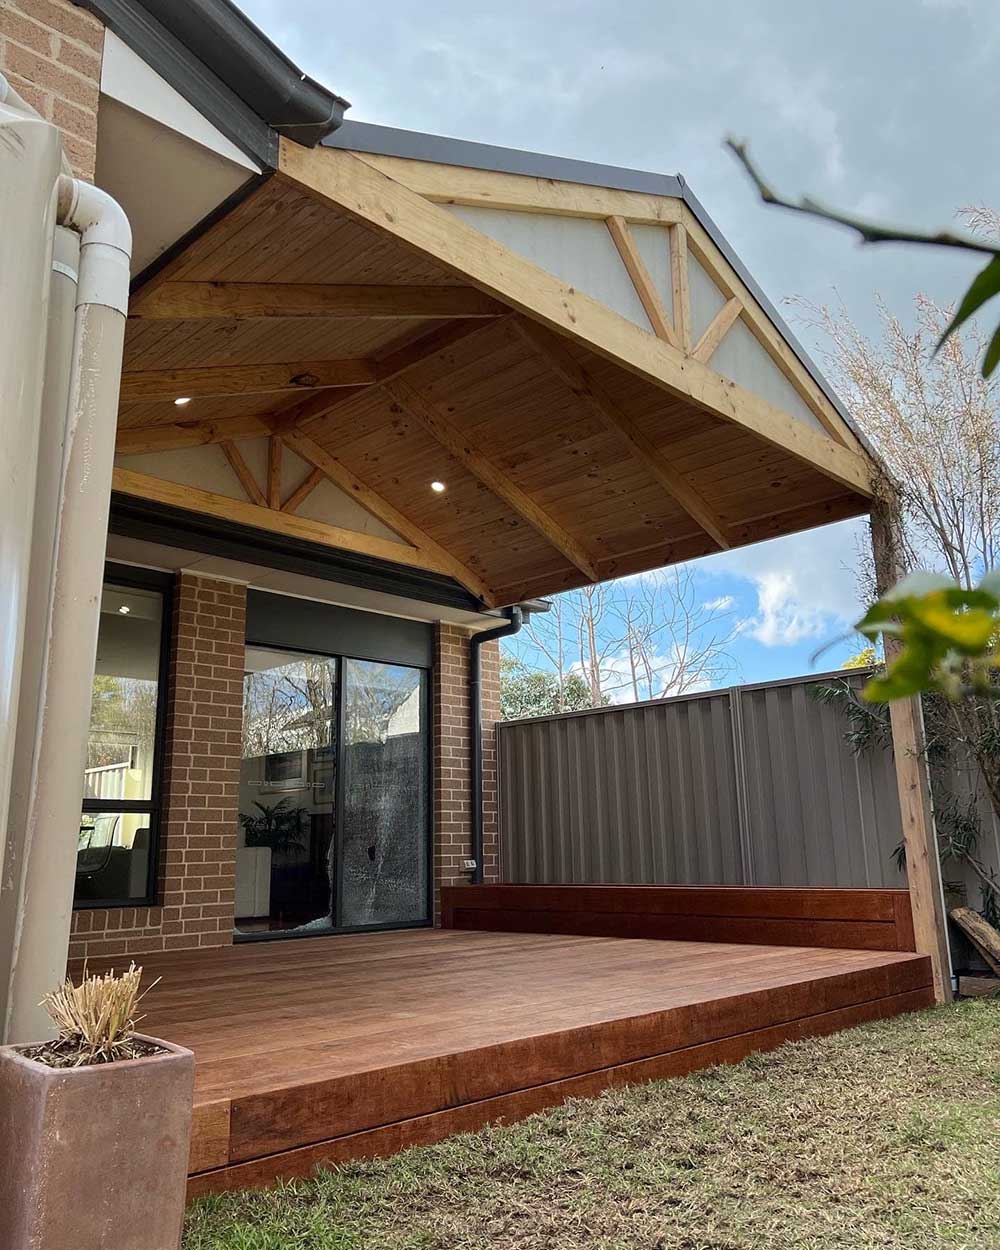
Pergola questions, answered
Ready to talk about your pergola project?
We come to you, check your site and give you a fixed price for the structure that suits your yard — at no cost, no obligation.
Get Your Free Quote