
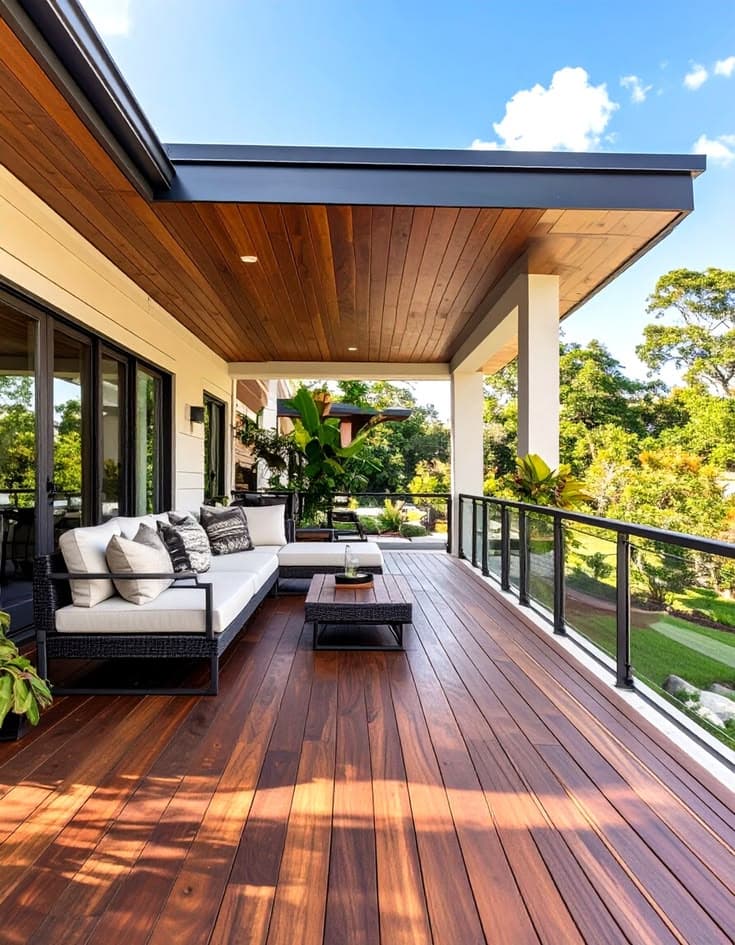
Structure Types
One space that works in any weather
Attached Verandahs
A permanent roofed structure fixed to the house wall — solid cover over your door, entertaining area or walkway, built to match the roofline. Always requires a building permit in Victoria since it's treated as a structural extension of the home, regardless of size.
Alfresco Fit-Outs
A complete outdoor room — roofed, screened and fitted with lighting and fans so the space works for dining and entertaining in any weather. The difference between an outdoor area you visit and one you actually live in.
Deck & Alfresco Combos
Deck flooring with a covered alfresco zone overhead, planned together from the start — almost always cheaper and cleaner than adding the roof on later. One quote, one crew, one job.
Permits: what needs one and what might not
A verandah — any roofed structure attached to the house — always needs a building permit in Victoria, with no size exemption, since it's treated as a structural extension of the home. A freestanding, unroofed pergola under 20 square metres may be exempt, but still has to respect boundary setbacks and height restrictions. The free site quote is where we check both and handle any application that's needed.
Why It Matters
Use every room you've got — including the one outside
A covered, screened alfresco is the difference between a space you visit and one you actually live in.
Works in more weather
Screens, solid roofing and ceiling fans extend the space well beyond the four good weekends of the year — it becomes the room you actually use for dinner, not just the one you picture using.
Feels like a room, not furniture
A finished alfresco with lighting and screening reads as an extension of the house. Listings with a quality alfresco in South-East Melbourne routinely sell faster and at higher prices than comparable homes without one.
Adds real value
Well-designed alfresco areas can lift a property's perceived value by 10 to 30 percent (Domain). In areas like Officer, Cranbourne and Berwick, it's one of the first things buyers comment on at inspections.
Cheaper to plan together
Structure and footings are already being designed — adding the alfresco now saves you coming back later at full cost. Clients who combine the two works typically save 15–25% compared with doing them in sequence.
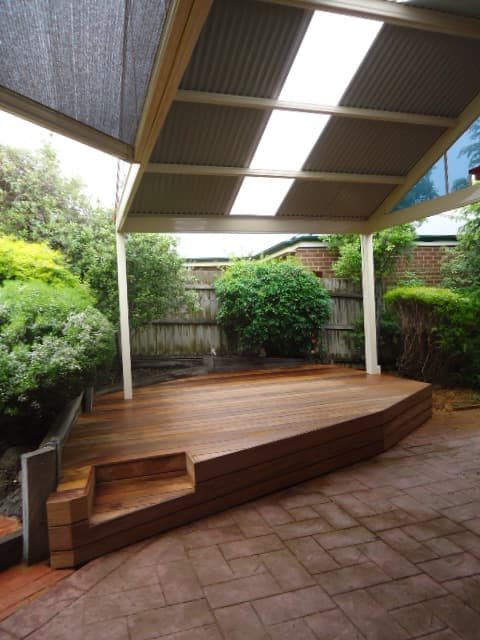
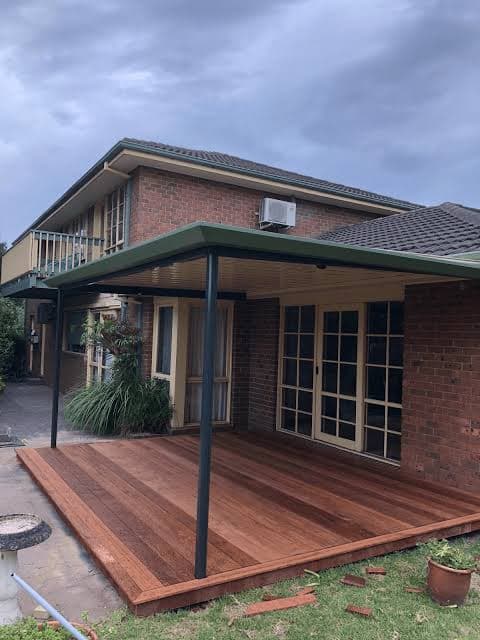
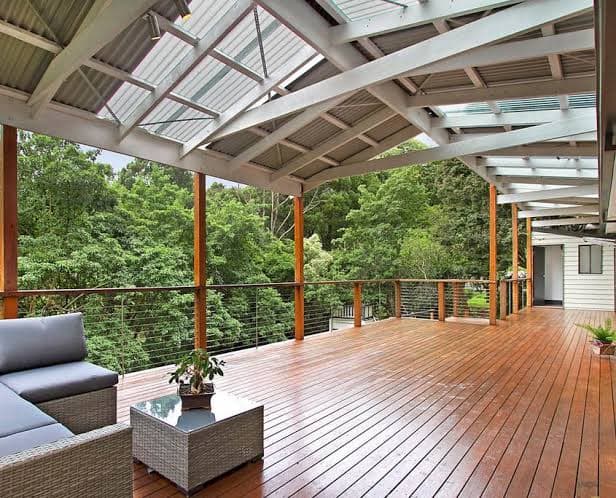
Recent verandah & alfresco builds
View the full gallery →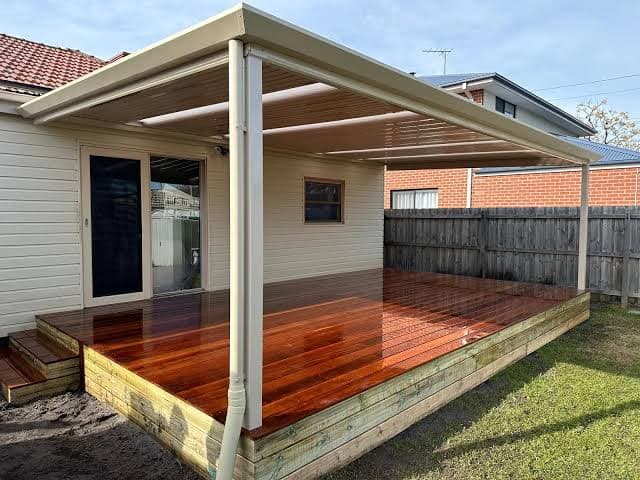
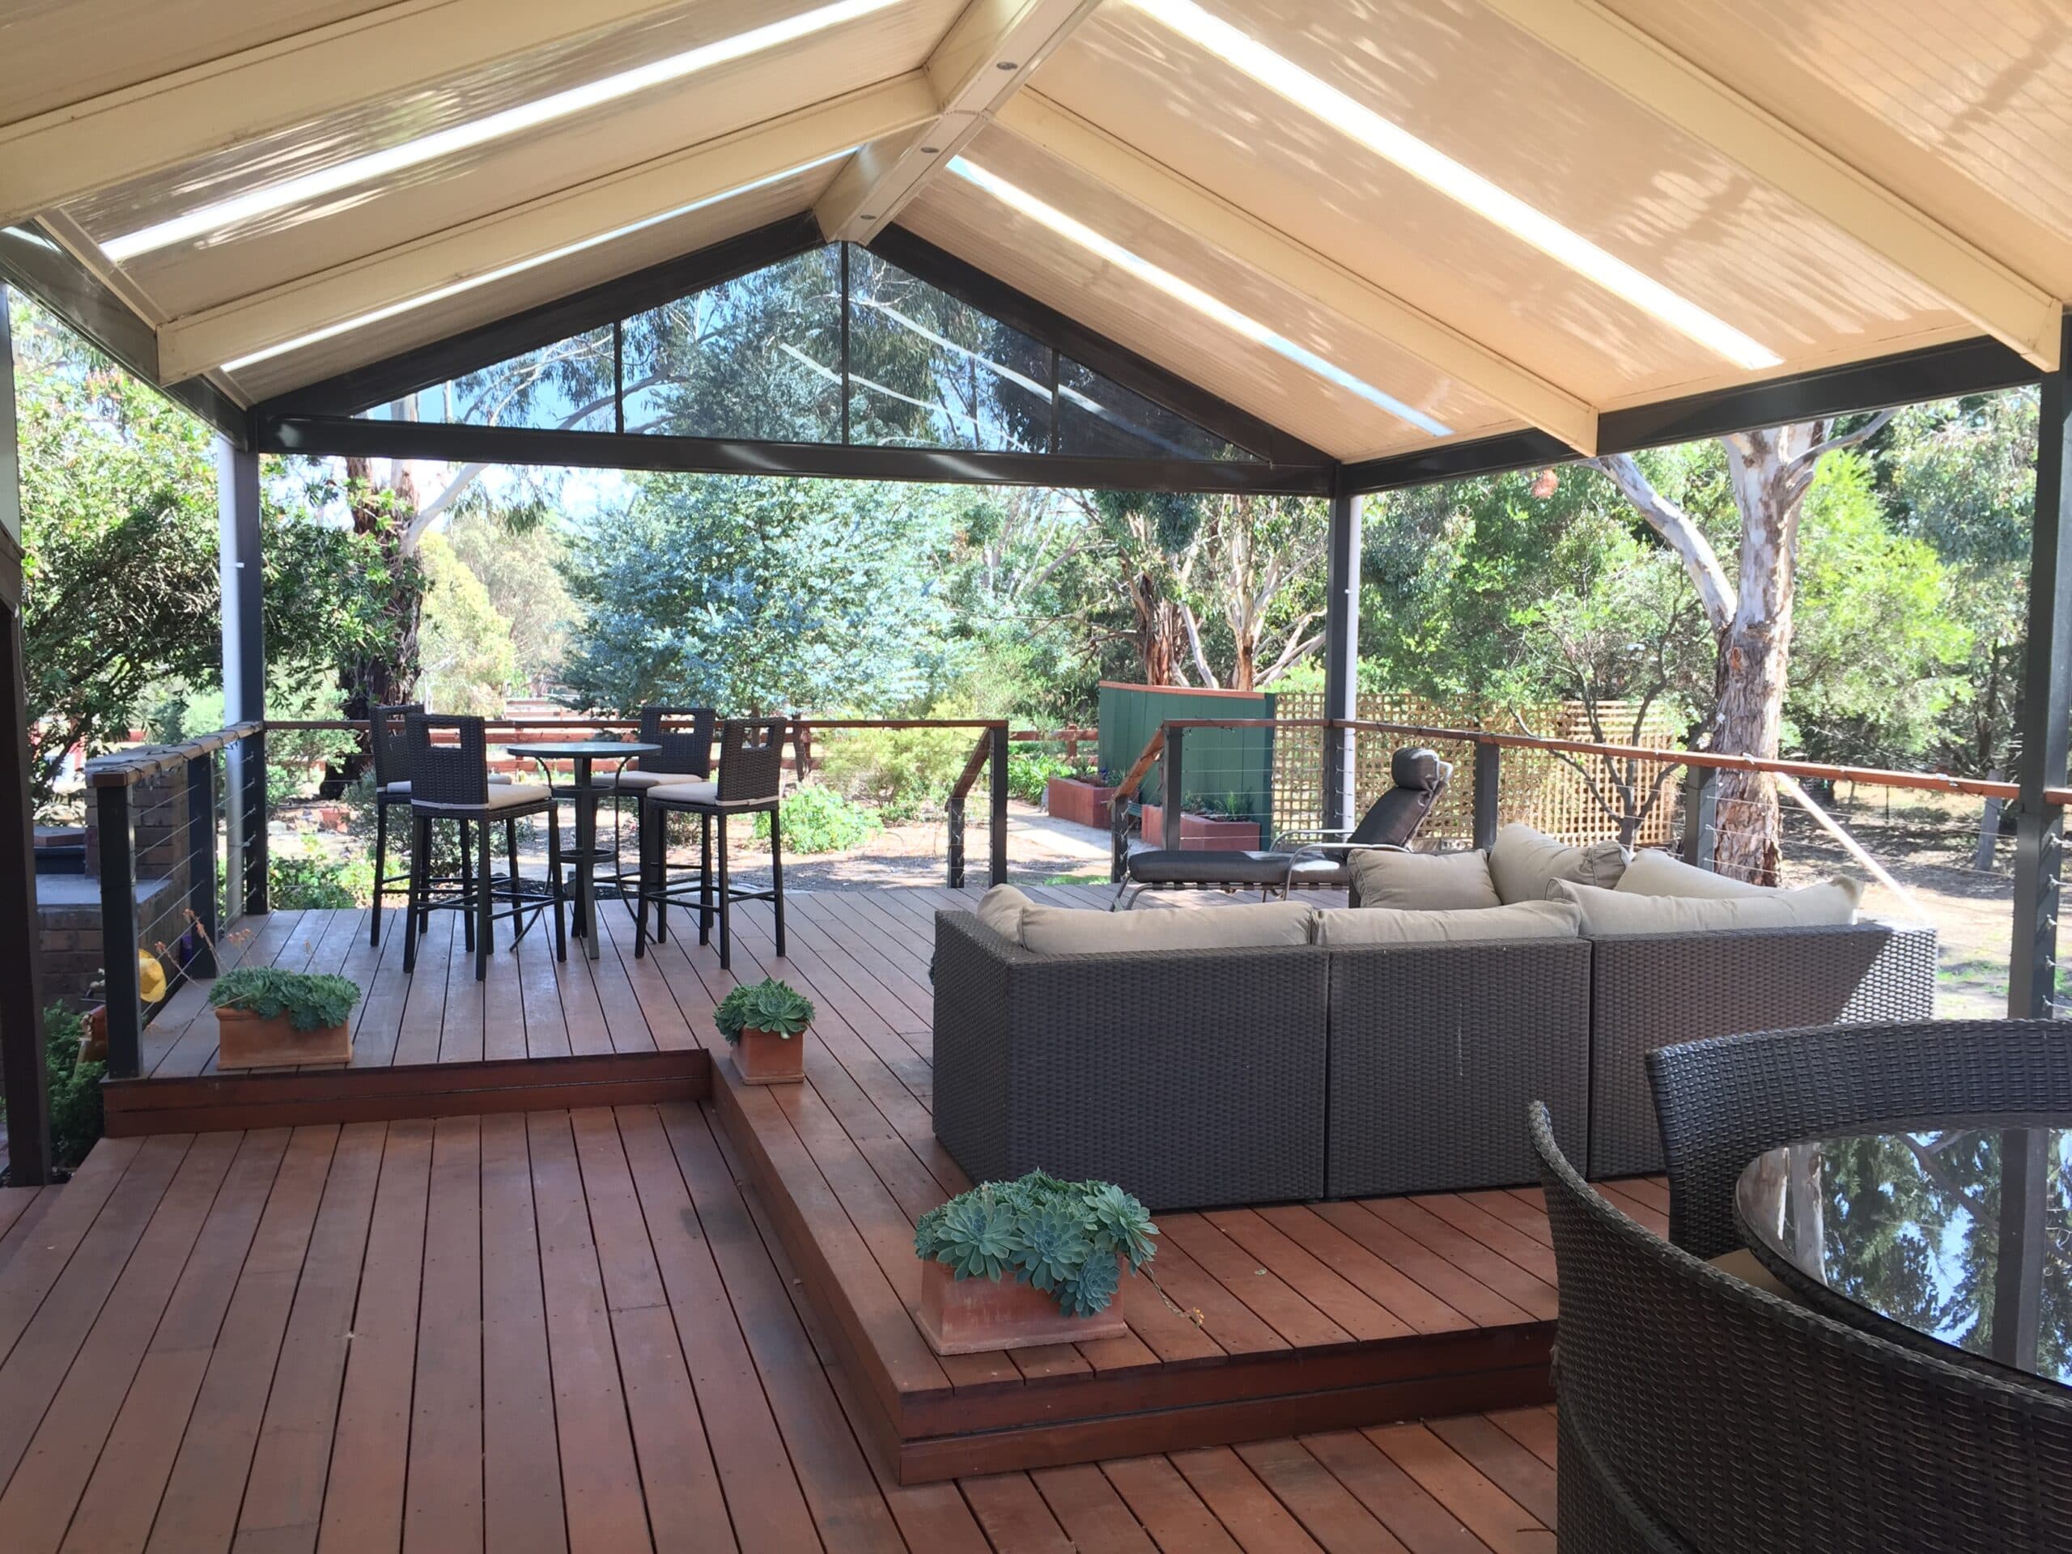
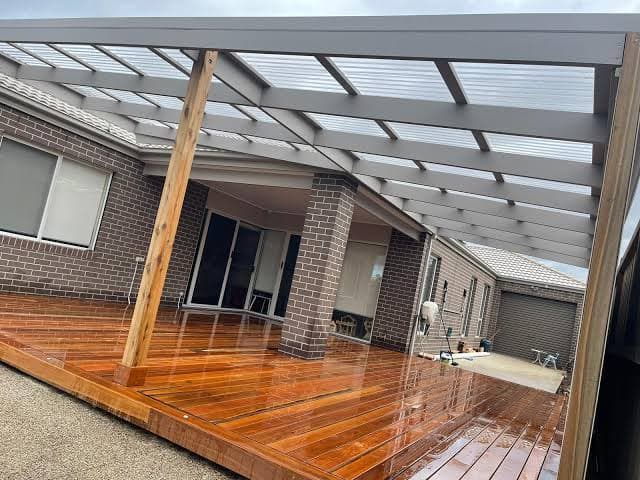
Verandah & alfresco questions, answered
Ready to extend your outdoor space?
Flat blocks in Officer, Cranbourne and Pakenham are straightforward builds. Sloped blocks in Berwick and parts of Frankston need additional footings — that's exactly what the free on-site quote is designed to catch before we give you a fixed price.
Get Your Free Quote